About Garage Conversion Telford
Garage Conversion Telford is a garage conversion specialist working across Telford and the surrounding towns and villages. We convert garages and nothing else. That focus is deliberate, because a garage conversion looks like a small job from the outside but involves the same structural, thermal and regulatory questions as any other habitable room, and Telford’s unusual mix of coordinated New Town estates and genuinely ancient absorbed towns means those questions have different answers depending on exactly where a property sits.
Who We Are
We are a local firm rather than a national brand working through a regional office. The people who survey your garage are the people who will be working on it, and whoever quotes the job is accountable for that figure when the work is finished.
Telford’s housing is what we know. The consistently built New Town estates spreading across Woodside, Sutton Hill, Brookside, Malinslee and comparable neighbourhoods, built to a coordinated design brief from the late 1960s through the 1980s with integral single garages as standard. The genuinely old settlements absorbed into the borough — Wellington beneath the Wrekin, Madeley beside the Ironbridge Gorge, Newport with its independent market town history, Shifnal rebuilt after its 1591 fire, and Much Wenlock with its Olympic origins — where garages are more often later additions than original features. Each behaves differently once you open it up, and none of them can be priced from a description over the phone.
That is the practical case for a specialist. A general builder will convert your garage competently. A firm converting garages every week already knows, before the first visit, what is likely to be behind the walls and what bringing it up to a proper habitable standard will actually cost.
What Sets Us Apart
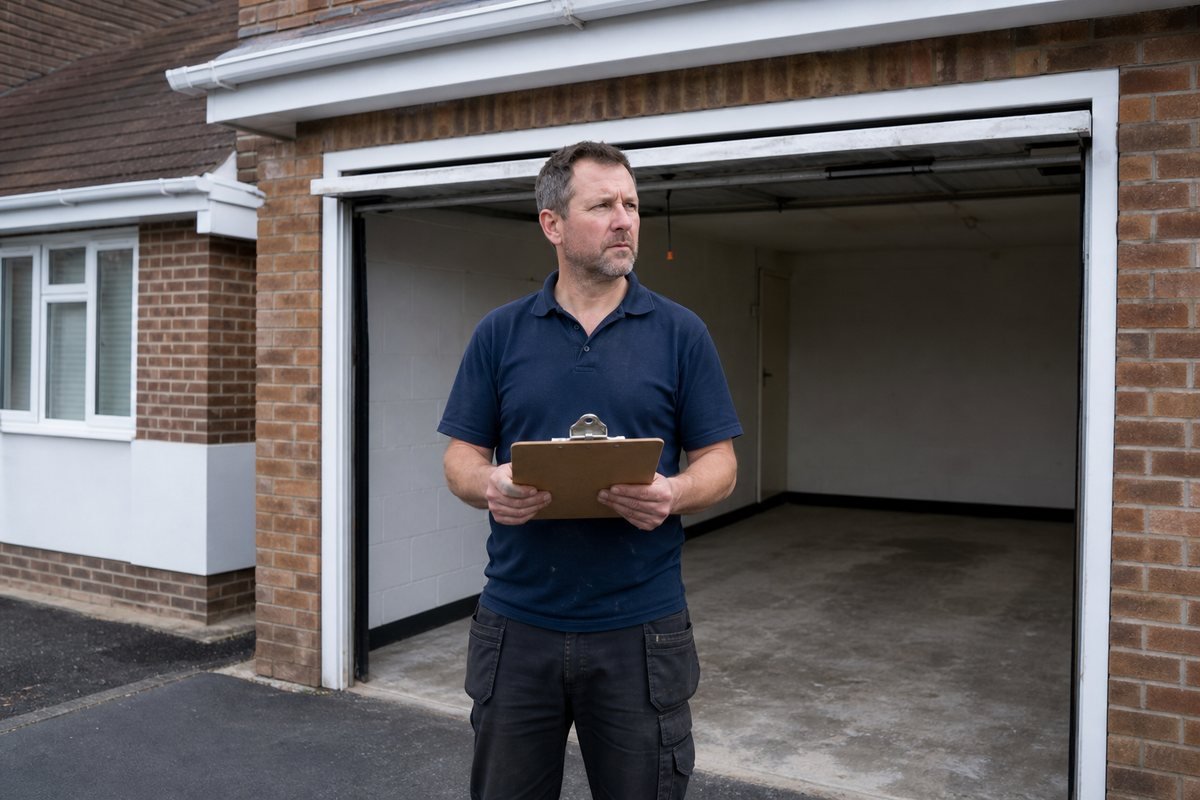
We survey before we quote. Every quotation follows a physical inspection of the garage. We check the slab for damp, assess wall and roof construction, identify whether we are dealing with New Town or older stock, and confirm any heritage or conservation considerations. A figure produced without those things is a guess, and guesses move upward.
We design to fire safety standards from the start. A bedroom conversion carries escape window and fire door requirements that an office or playroom does not, and we design for the room’s actual use from day one.
Fixed written quotations. Damp proofing, insulation, Building Regulations submission and making good are all inside the quoted figure. Provisional sums are where domestic building disputes start, and we do not use them to make a number look competitive.
We handle detached garages properly. Where a garage is a later addition to an older property rather than an integral part of the house, common around the historic centres of Wellington, Madeley, Newport, Shifnal and Much Wenlock, we assess it as its own structure rather than assuming it shares the quality of the house beside it.
We handle the regulatory side. Building Regulations submission and inspection stages on every job, plus planning applications, listed building consent and Ironbridge Gorge World Heritage Site considerations where they apply.
How We Work
The process is the same on every job, whether it is a basic single garage room or a fully fitted double garage annexe.
We start with a survey, which takes about an hour and costs nothing. You get a straight answer about what your garage can take and a realistic cost range before any money changes hands.
If you decide to proceed, design and the Building Regulations submission follow, typically taking one to two weeks unless a planning application or heritage consideration is also involved. On site, work proceeds in the same order every time: structural work and damp proofing first, then insulation, then first-fix electrics, then plastering and finishes. Payments are staged against those milestones rather than taken up front.
The Work We Do
We carry out five types of garage conversion, and which suits your property is determined by the garage and how you want to use the space.
- Single garage conversions — the most common project across Telford’s New Town estates
- Double garage conversions — on the larger later-phase and Shifnal properties, as one room or split into two
- Home office conversions — a dedicated electrical first fix built for hybrid working
- Bedroom conversions — built to the escape window and fire door requirements a habitable bedroom needs
- Partial garage conversions — keeping storage while converting the rest
Our Service Area
We work throughout Telford and the surrounding towns and villages, including Wellington, Newport, Shifnal, Madeley and Much Wenlock.
Each has its own character. Wellington kept its market town identity beneath the Wrekin. Newport was never absorbed into the New Town at all. Shifnal was largely rebuilt after a 1591 fire and now benefits from its own railway station. Madeley sits beside the Ironbridge Gorge, birthplace of the Industrial Revolution. Much Wenlock is the most rural of the five, with a genuine claim to inspiring the modern Olympics. Knowing which applies to your property is a good part of the job.
Standards and Compliance
Every conversion we carry out is submitted for Building Regulations approval and inspected through to a completion certificate. That certificate is what a buyer’s solicitor asks for when you eventually sell, and work without one either delays a sale or comes off the price.
Guidance on the standards applying to converted garages, covering insulation, damp proofing and fire safety, is published by LABC.
If you are thinking about converting your garage, the useful first step is a survey. An hour, no charge, and a straight answer about what is realistic on your property.