Single Garage Conversions in Telford, Shropshire
Single garage conversion work across Telford is more predictable than in most towns, because so much of the borough was built within a relatively narrow window. Telford was designated a New Town in 1968, one of the last generation of British new towns, built by expanding and connecting existing settlements including Wellington, Dawley, Oakengates and Madeley into a single planned urban area. The large majority of residential development followed from the late 1960s through the 1980s, which means most single garages here share broadly similar construction, quite unlike towns with a longer, more mixed building history.
Why Single Garages Suit Telford Housing Stock
New Town development brought a consistency that older towns rarely have. Whole neighbourhoods across areas like Woodside, Sutton Hill, Brookside and Malinslee were built to a coordinated design brief within a relatively compressed timeframe, and the integral single garage was standard across a large proportion of that housing. Because so much of it dates from the same era, a garage in one part of Telford’s expansion areas is often a reasonably good guide to what a garage elsewhere from the same period will look like.
That consistency carries one specific technical implication worth knowing before quoting. Roof trusses became standard UK housebuilding practice from the 1960s onward, and Telford’s main construction period sits squarely within that window. A large proportion of the borough’s garages are likely to carry trussed roofs rather than open cut construction, which does not usually affect a straightforward room conversion in the way it affects a loft, but is still worth confirming at survey since it can influence what options exist if the roof needs any alteration.
The older settlements absorbed into the New Town tell a different story. Wellington, Madeley, Dawley and Coalbrookdale all existed as towns and villages long before 1968, some with roots going back to the earliest days of the Industrial Revolution centred on nearby Ironbridge Gorge. Housing in these older cores is more varied, and where garages exist on the genuinely older properties they are more likely to be later additions than integral structures.
Our Single Garage Conversion Process
- Survey and feasibility. We check the slab for damp, measure internal dimensions, identify whether the roof is trussed or open construction, and confirm where services currently sit.
- Design and Building Regulations. Most single garage conversions are permitted development, but Building Regulations approval is always required regardless. We handle the application and inspection stages.
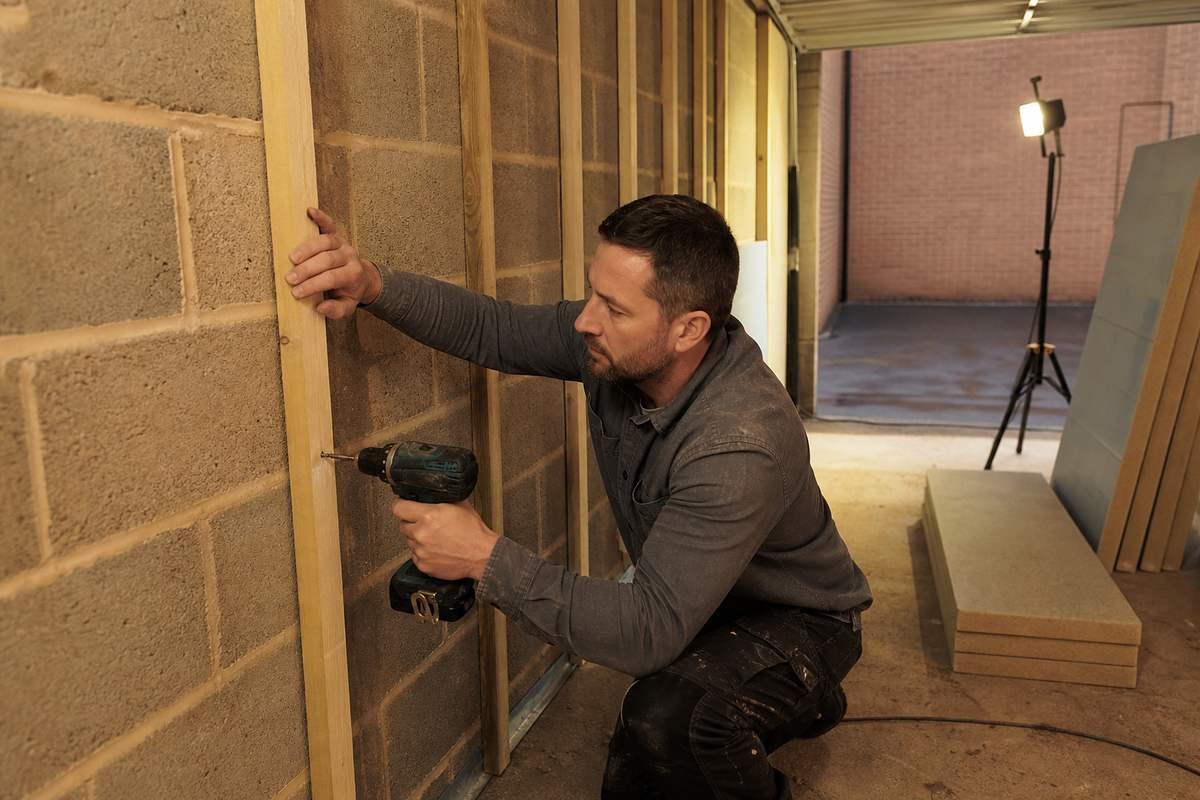
- Structural work. The garage door opening is infilled with blockwork and usually a new window, floor is damp-proofed and insulated, walls are insulated and lined.
- Fit-out. First-fix electrics, plastering, flooring, decoration, and matching the new external wall to the existing brick or render.
Single Garage Conversion Costs in Telford
A single garage conversion to a basic habitable room typically runs from £8,000 to £12,500 in the Telford area. Converting to a home office or playroom with full insulation, electrics and plastering sits at the lower to middle of that range. A conversion including a shower room or en suite, which needs new plumbing and drainage, typically runs £14,500 to £20,500.
Those figures cover the door infill, floor and wall insulation, damp proofing, electrics, plastering and decoration. They exclude furniture and any work to the rest of the house. Price is confirmed after survey, since construction on the older pre-1968 stock varies more than on the New Town’s consistently built expansion areas.
Frequently Asked Questions
Do I need planning permission?
In most cases no, provided the work is entirely internal and the external appearance of the house does not change significantly. Infilling the garage door with matching brick or render and a window is generally acceptable without an application. We confirm your specific position before design work starts.
Do I need Building Regulations approval?
Yes, always, regardless of whether planning permission is needed. A garage is not built to the same standards as habitable space, so approval covers insulation, damp proofing, electrical safety and ventilation as a minimum.
Does it matter that my garage has a trussed roof?
Not usually for a straightforward conversion, since the roof itself is left in place. It becomes relevant only if any alteration to the roof is being considered, which we assess at survey rather than assume.
How long does the work take?
Two to four weeks for a standard single garage conversion without plumbing. Adding a shower room extends that to five or six weeks.
Areas We Serve
We carry out single garage conversions across Telford and the surrounding area, including Wellington, Newport, Shifnal, Madeley and Much Wenlock.
Where a single garage is not enough space, we also carry out double garage conversions, home office conversions, bedroom conversions and partial garage conversions.
Guidance on permitted development rights and when planning permission applies to garage conversions is available from the Planning Portal.