Garage conversion building regulations apply to every single conversion in Telford, without exception, regardless of whether planning permission is needed. Most garage conversions do not need planning permission because the work stays internal, but that has nothing to do with Building Regulations, which exist to make sure the finished room is safe, insulated and structurally sound. This explains what approval actually covers, and where Telford’s mix of New Town estates and genuinely historic absorbed towns changes what applies.
Why a Garage Needs Regulating at All
A garage is built to a lower standard than habitable space, whatever era it dates from. Even the consistently built garages on Telford’s New Town estates were constructed to hold a car, not to be heated, occupied or slept in — the walls typically carry no insulation to habitable standards, the floor has no damp proof membrane, and ventilation assumes an empty space rather than one with people in it. Converting a garage into a room means bringing all of that up to the standard required for habitable accommodation, and Building Regulations is the process that confirms it has actually happened.
What Approval Actually Covers
Thermal insulation (Part L)
Walls, floor and any part of the roof forming the converted space need to meet current thermal insulation standards. On a typical integral garage across Telford’s New Town estates this means insulating the walls internally and adding an insulated floor over the existing slab. Older garages on the housing absorbed into Telford from Wellington, Madeley and the other historic centres generally need more insulation added than the more consistently built New Town stock.
Damp proofing
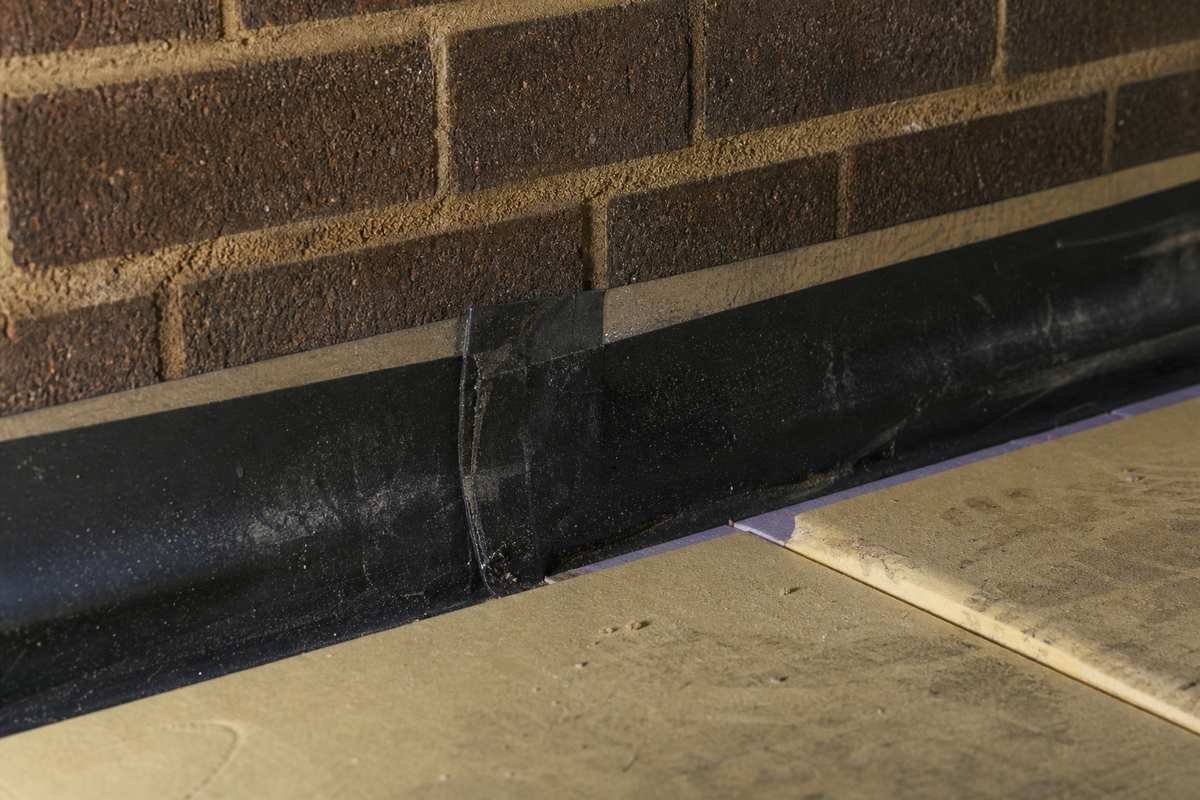
Garage floors were built without a damp proof membrane to current standards, since damp concrete was never a problem for parking a car. A new damp proof membrane, properly tied into the existing damp proof course in the walls, is required before the floor build-up goes in. Skipping this is the single most common cause of problems in poorly executed conversions — damp reappearing in the new room within a year or two.
Ventilation (Part F)
Habitable rooms need background ventilation, and any room containing a shower or bath needs mechanical extraction. Straightforward on most garage conversions but needs designing in rather than treated as an afterthought once the room is plastered.
Fire safety (Part B)
This is where a bedroom conversion differs from an office or playroom. A bedroom needs either a suitable escape window, with a minimum clear opening and a cill no higher than 1100mm from the floor, or a protected route to a final exit. Where the new room sits on the escape route for the rest of the house, a fire door with a self-closer is typically required. Interlinked mains-powered smoke alarms are required throughout the house as part of the works.
Structural work (Part A)
Infilling the garage door opening, forming a new window, and any alteration to the wall between the garage and the house all need to be structurally sound, with a suitable lintel over any new or altered opening. On Telford’s New Town stock the roof is very likely trussed, standard practice from the 1960s onward, which rarely affects a straightforward conversion but is worth confirming if any roof alteration is being considered.
Electrical safety (Part P)
All new electrical work must be carried out or certified by someone registered with a competent person scheme, such as NICEIC, and notified to Building Control. This covers new circuits, sockets, lighting and smoke alarm wiring.
Does a Garage Conversion Need Planning Permission?
In most cases, no. Because the work is internal and the external appearance typically changes only modestly, most conversions across Telford fall outside the need for a planning application entirely.
The exception worth knowing about is Madeley and the area immediately around Coalbrookdale and Ironbridge, which sits within the Ironbridge Gorge UNESCO World Heritage Site. Heritage considerations here go beyond a standard conservation area, and any external work on a property within or close to the designated area is worth checking with the council before finalising a design. The historic centres of Wellington, Newport, Shifnal and Much Wenlock carry more conventional conservation area considerations, and listed building consent applies as a separate requirement from planning permission wherever a property is listed.
A Note on the Ironbridge Gorge World Heritage Site
UNESCO World Heritage status does not itself replace or override planning permission and Building Regulations, but it does mean that properties within the designated Gorge area, and in the surrounding buffer zone, can be subject to closer scrutiny on external alterations than a standard property elsewhere in the borough. A garage conversion that stays entirely internal is generally straightforward regardless of location, but if a property near Madeley, Coalbrookdale or Ironbridge is being considered for any conversion involving external changes, it is worth flagging the site’s status at survey stage rather than after a design has already been drawn up.
How the Application Process Works
There are two routes to Building Regulations approval. A full plans application is submitted before work starts, reviewed against detailed drawings, and gives a decision in around five weeks. A building notice is a lighter-touch route where work can start sooner, with inspections carried out at defined stages — the more common route for a project of this size.
Inspections happen at set points: typically before the floor is covered, before insulation is enclosed, and at completion. Missing an inspection stage can mean opening up finished work to prove compliance, which is far more disruptive and expensive than allowing the inspector in at the right time.
What Happens Without Approval
Work carried out without Building Regulations sign-off has no completion certificate, and that absence surfaces reliably at the point of sale. A buyer’s solicitor will ask for it, and its absence either stalls the transaction or reduces the agreed price. Regularisation after the fact is possible but more expensive and disruptive than doing it properly the first time, since it usually means opening up finished surfaces to prove what is behind them.
Two Mistakes That Cost Money Later
Treating damp proofing as optional because the garage “seems dry.” A garage can feel perfectly dry while parking a car and still fail every modern standard once it is insulated and heated, because the moisture problem only becomes obvious afterward. Skipping a proper damp proof membrane to save a few hundred pounds is consistently the most expensive mistake to fix, since it usually means lifting a finished floor.
Assuming a home office conversion can quietly become a bedroom later. The fire safety requirements for a bedroom are different, and retrofitting an escape window or fire door into a room that has already been plastered and fitted out is considerably more disruptive than designing it in from the start. If there is any chance the room might become a bedroom in future, it is worth building to that standard from day one.
Getting the Completion Certificate
The certificate is issued once all inspections are complete and the work is confirmed compliant. It is a short document but it is the single piece of paper that matters most when you come to sell, and it is worth keeping with your other house documents rather than assuming it can be easily obtained again later.
Full guidance on Building Regulations requirements for habitable room conversions is published on GOV.UK.
If you are planning a conversion, it is worth understanding which requirements apply to your specific project — a bedroom conversion carries fire safety requirements a home office conversion does not, and we will confirm exactly what your project needs at survey.